本课程是AEC行业进阶指南,从零开始学习Revit 2027,掌握三维建模、专业制图与团队协作,快速建立BIM核心职业能力。
原始标题:Learning Revit 2027
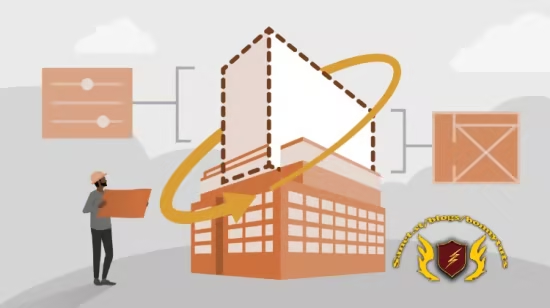
本课程是建筑、工程与施工(AEC)行业的核心进阶指南,旨在帮助学员从零开始攻克行业标准软件 Revit 2027。课程采用循序渐进的实战教学法,指导学员从熟悉三维界面与项目视口切换起步,深度掌握墙体、门窗、楼地板及屋顶等核心建筑构件的3D模型创建。同时,学员将学会利用明细表、尺寸标注与智能标签生成专业级施工图纸,并通过外部文件链接实现高效的团队协同,最终导出高品质的渲染图与完整的交付图纸,全方位建立起从三维建模、专业制图到数字化协作的BIM核心职业能力。
Released 7/2026
With Paul F. Aubin
MP4 | Video: h264, 1280×720 | Audio: AAC, 44.1 KHz, 2 Ch
Skill level: Beginner | Genre: eLearning | Language: English + subtitle | Duration: 3h 42m | Size: 1.2 GB
Learn how to model, document, and share BIM projects using Revit 2027. Get hands-on with core workflows used across architecture, engineering, and construction.
Course details
BIM (building information modeling) is a baseline skill for architecture, engineering, and construction roles.This course provides a clear, practical starting point to using Revit, the industry standard tool for BIM. Learn how to navigate the Revit 2027 interface, build a unified 3D model, and produce professional documentation. Find out how to create walls, doors, windows, ceilings, floors, and roofs, then work across multiple views to refine and communicate your design. Discover how to annotate models with dimensions, tags, and schedules, collaborate by linking files, and generate sheets and renderings for delivery. The course is structured as a step-by-step walkthrough, starting with setup and navigation, then moving into modeling, documentation, collaboration, and output. By the end of this course, you will be able to build, document, and share a complete architectural model using Revit 2027 and collaborate more effectively with project teams.
Skills covered
3D Modeling, Architectural Design, Revit, Autodesk Software
此处内容需要权限查看
会员免费查看