本课程为Revit MEP进阶实战课,3小时49分钟41讲全英文教学,零基础可学。覆盖暖通、电气、给排水三大系统建模,从项目初始化到族应用与管线综合碰撞协调,助工程师快速掌握国际标准机电BIM技能。
原始标题:REVIT MEP Complete Professional Course
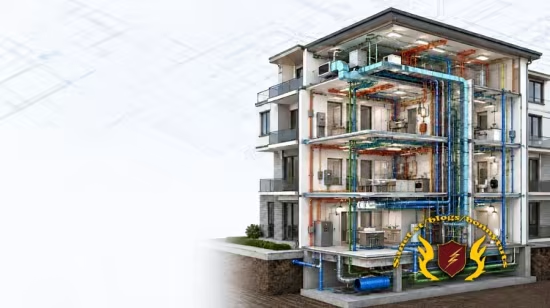
本课程是一门专为工程与建筑专业人士打造的 Revit MEP 进阶全能实战课,由 Benzene Architecture Academy 于 2026 年 10 月发布。课程总时长 3 小时 49 分钟(包含 41 讲),采用全英文教学,承诺零门槛、无前置条件即可轻松上手。内容以“全流程机电 BIM 建模”为核心,通过极具实操性的项目制教学,全景式拆解暖通(HVAC 管道与风口)、电气(照明、动力回路与配电箱)以及给排水(给水、排水与卫生系统)三大核心系统;学员将从最基础的界面配置与项目初始化做起,逐步攻克机电族(Families)应用、系统管线综合管综碰撞协调等高阶 BIM 技能,旨在帮助机械、电气、给排水工程师及 BIM 建模师快速打通从零基础到国际标准机电工程师的职业跃升通道。
Published 10/2026
Created by Benzene Architecture Academy
MP4 | Video: h264, 1920×1080 | Audio: AAC, 44.1 KHz, 2 Ch
Level: All Levels | Genre: eLearning | Language: English | Duration: 41 Lectures ( 3h 49m ) | Size: 2.8 GB
From Fundamentals to Advanced BIM Modeling for MEP Systems
What you’ll learn
⚡ Revit MEP Interface and Project Setup
⚡ Mechanical (HVAC) System Modeling
⚡ Air Terminals, Ductwork, and Mechanical Equipment
⚡ Electrical System Modeling and Circuiting
⚡ Lighting Fixtures, Power Systems, and Electrical Panels
⚡ Plumbing Systems Design and Modeling
⚡ Water Supply, Drainage, and Sanitary Systems
⚡ MEP Families and Component Placement
⚡ System Connections and Coordination Techniques
Requirements
❗ no prerequisite
Description
Become a skilled Revit MEP professional and learn how to design, model, coordinate, and document Mechanical, Electrical, and Plumbing systems for real-world building projects.
TheREVIT MEP Complete Professional Course is a comprehensive, project-based training program designed for engineers, BIM professionals, architects, MEP consultants, students, and construction professionals who want to master Building Information Modeling (BIM) workflows using Autodesk Revit MEP.
In this course, you will learn how to create intelligent MEP models from scratch, develop coordinated building services systems, generate accurate construction documentation, and apply industry-standard BIM practices used by leading engineering and construction firms worldwide.
Through practical exercises and real-world examples, you will gain hands-on experience in HVAC design modeling, electrical systems, plumbing networks, BIM coordination, clash management, schedules, and professional project documentation.
What You’ll Learn
Revit MEP Interface and Project Setup
Mechanical (HVAC) System Modeling
Air Terminals, Ductwork, and Mechanical Equipment
Electrical System Modeling and Circuiting
Lighting Fixtures, Power Systems, and Electrical Panels
Plumbing Systems Design and Modeling
Water Supply, Drainage, and Sanitary Systems
MEP Families and Component Placement
System Connections and Coordination Techniques
Who this course is for
⭐ Mechanical Engineers
⭐ Electrical Engineers
⭐ Plumbing Engineers
⭐ MEP Consultants
⭐ BIM Modelers and Coordinators
⭐ Architects and Designers
⭐ Construction Professionals
⭐ Engineering Students
⭐ Freelancers and BIM Service Providers
此处内容需要权限查看
会员免费查看