
Blender快速设计平面图教程
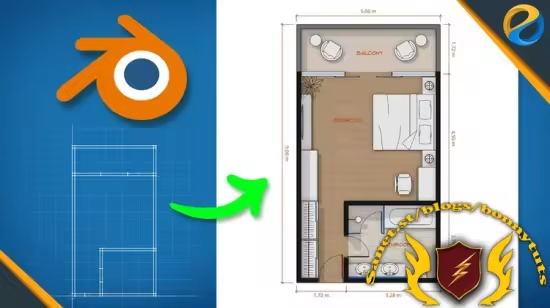
本课程教你用Blender快速创建风格化建筑平面图,涵盖点对点建模、墙体构建、家具模块制作及资产浏览器应用,适合中级学习者,3小时51分钟掌握核心技巧。
Published 9/2025
Created by Widhi Muttaqien, S.Kom, MMSI
MP4 | Video: h264, 1280×720 | Audio: AAC, 44.1 KHz, 2 Ch
Level: Intermediate | Genre: eLearning | Language: English | Duration: 29 Lectures ( 3h 51m ) | Size: 2.3 GB
Learn how to use Blender to quickly create stylized architectural floor plans
What you’ll learn
Basic to advanced point-to-point 3D modeling techniques in Blender.
Various techniques for creating walls that are useful for floor plans and architectural design in general.
Different methods for creating furniture blocks. This includes creating them from scratch and importing them from external DWG, DXF, and SVG files.
Use the “Asset Browser” feature in Blender to organize assets for quick use in different projects.
Requirements
A computer capable of running Blender application.
Have a standard mouse with a scroll wheel.
A full-size keyboard with a numpad.
此处内容需要权限查看
会员免费查看