Graitec Cadkon+ 2027 是一款独立CAD软件,支持原生DWG格式,集成建筑、MEP、RC等模块,无需AutoCAD即可高效完成工程设计图纸。一键输出文档,兼容性强,专业适用欧洲标准。
原始标题:Graitec Cadkon+ 2027 x64 Multilingual
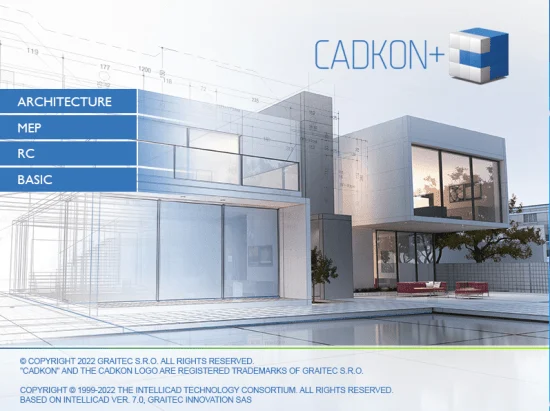
Graitec Cadkon+ 2027是一款专为建筑与工程设计打造的专业CAD软件。它拥有完全独立的 CAD 核心,支持原生 DWG 格式,并提供四个核心模块:基础绘图(BASIC)、建筑设计(ARCHITECTURE)、机电暖通(MEP)和钢筋混凝土(RC),全面加速工程图纸制作。
核心亮点
- 无需第三方软件:具备内置 CAD 内核,无需依赖 AutoCAD,即可独立完成所有图纸的浏览、编辑和打印。
- 专业行业标准:高度贴合欧洲及国际建筑规范,内置丰富的制造商图库、预设符号和材料。
- 自动化文档输出:能够一键生成材料明细表、图例及动态统计表格,并在设计变更时自动提示更新。
- 高兼容性:支持加载和保存 AutoCAD 标准 DWG 文件,确保与外部团队的无缝协同工作。
x64 | File Size: 2.98 GB
Description
All the powerful drawing, editing and viewing functions you expect from a standard CAD program, including full compatibility with DWG® format.
It provides customers with simple, ingenuous and economic solutions to frequent issues arising from creating and modifying drawings.
Standard CAD tool
CADKON+ BASIC is a CAD software fully compatible with DWG® format. It offers simple, ingenuous and economic solutions to frequent issues arising from creating and modifying drawings. CADKON+ BASIC creates all 2D and 3D elements (creating 3D elements requires a CADKON+ Premium license) in a modern, easy-to-use interface, it contains drawing navigation and visualization tools and it works with such concepts as “layers”, “snap points”, “windows”, etc.
CADKON+ ARCHITECTURE is an essential production tool for any design office dealing with engineering project documentation required for building construction. Its main advantages are openness and simplicity, maintaining and respecting project standards, and supporting building manufacturer elements enabling it to be practically employed across the whole project to full extent.
Practical and efficient tool for creating workshop drawings of reinforced concrete strucutes, including all the powerful drawing, editing and viewing functions you expect from a standard CAD program, including full compatibility with DWG® format. Simply smart way to create reinforcement drawings.
DWG and DXF format support
CADKON+ BASIC reads and writes .DWG files in their native format without any data loss, starting with AutoCAD ® 2018 format continuing all the way back to version 2.5, including AutoCAD LT® version.
As CADKON+ BASIC uses Autodesk ® DWG ⢠format as a native file format, no conversion is needed.
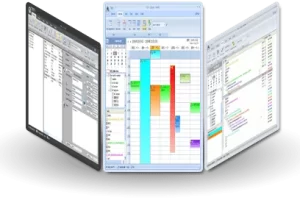
Control by ribbon panels or classic icons
You can choose between a modern environment of ribbon panels or a classic enviroment with icons. Both enviroments can be combined and by using so called “Command Suggestions” you can achieve an effective control and higher work productivity.
100% English environment
The CADKON+ BASIC is 100% English, this especially includes commands, dialog windows, command line and electronic help. If you prefer using English commands, both languages can be used without any problem.
It is quick and easy to learn how to work with CADKON+ BASIC with various video tutorials and professional training available.
Standard drawing tools
-Line segment, polyline, spline
-Circle, rectangle, ellipse, arc
-Single and multiline text, dimensions
-and many others
Modification and drawings changes
-Copy, move, rotate
-Extend, stretch, trim
-Break, mirror, equidistant
-and many others
Other functions
-Work with coordination systems
-Viewports (layouts)
-Work with block and attributes
-Scaling
-Drawing printing and transport
-and many others
Note
Only CADKON+ Basic, CADKON+ RC and CADKON+ Architecture are available in the
CADKON+ English version.
Recommended system requirements
-Windows 11, Windows 10 (64-bit versions only)
-Intel ® Core i5 processor or AMD® equivalent and higher
-8 GBÂ RAM memory
-3,5 GB disk space for program files installation
-dedicated graphic card
-SSD system disc
-Microsoft .NET Framework 4 or newer
-Microsoft Visual C++ Redistributable 2012 a 2015
此处内容需要权限查看
会员免费查看