本课程由KAI PASCAR ALIBASSA主讲,教授室内建模、灯光材质及V-Ray渲染,通过真实项目掌握全流程,适合设计师与渲染爱好者提升商业级可视化技能。
原始标题:Revit + 3ds Max + V-Ray Masterclass: Interior Design & Photo
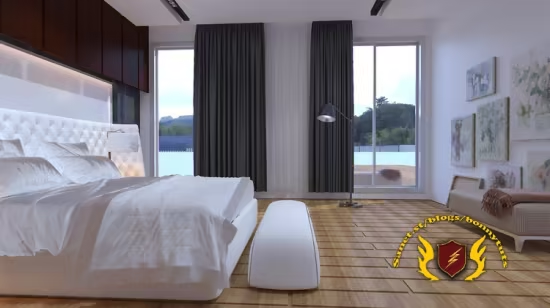
本课程是一门面向全水平学者的室内设计与超写实渲染实战大师班,由 KAI PASCAR ALIBASSA 倾力打造。课程核心在于打通行业三大主流软件的壁垒,指导学员利用 Revit 进行精确的室内空间与建筑结构建模,随后导入 3ds Max 实施场景优化,并运用 V-Ray 调校顶级的灯光、材质与纹理,最终通过全流程的真实案例演练,帮助学员攻克从初阶段场景搭建到照片级效果图输出、动画制作以及项目规范交付的完整工作流,非常适合渴望独立产出商业级室内可视化作品的设计师与渲染爱好者。
Published 8/2026
Created by KAI PASCAR ALIBASSA
MP4 | Video: h264, 1280×720 | Audio: AAC, 44.1 KHz, 2 Ch
Level: All Levels | Genre: eLearning | Language: English + subtitle | Duration: 6 Lectures ( 3h 30m ) | Size: 2.1 GB
Master interior design, photorealistic rendering, lighting, materials, animation, and visualization using real projects.
What you’ll learn
⚡ Interior modeling mastery — Learn to build accurate interior layouts, architectural elements, and detailed room structures in Revit and 3ds Max.
⚡ Photorealistic rendering — Create realistic lighting, materials, and textures using V‑Ray to produce professional interior visualizations.
⚡ Complete workflow skills — Understand the full interior design pipeline from modeling to rendering, including scene setup and optimization.
⚡ Real project execution — Manage interior visualization projects with proper file organization, rendering settings, and client‑ready outputs.
Requirements
❗ Basic computer skills — Learners should be comfortable using Windows, installing software, and navigating folders.
❗ A computer that can run Revit, 3ds Max, and V‑Ray — A mid‑range or higher PC with a dedicated GPU is recommended for smooth modeling and rendering.
❗ Software access — Learners should have Revit, 3ds Max, and V‑Ray installed (student versions or trials are acceptable).
Description
Revit + 3ds Max + V-Ray Masterclass: Interior Design & Photorealistic Rendering
Create Stunning Interior Spaces from Concept to Photorealistic Visualization
Are you ready to master the complete professional workflow used by architects, interior designers, and architectural visualization artists?
This comprehensive course teaches you how to design, model, visualize, and render beautiful interior spaces using three of the most powerful industry-standard software applications:Autodesk Revit,Autodesk 3ds Max, andChaos V-Ray.
Whether you are a beginner looking to build practical skills or a professional seeking to improve your visualization quality, this course will guide you through every step of the process using real-world projects and proven workflows.
What You’ll Learn
✨ Create professional interior designs in Autodesk Revit.
✨ Develop accurate BIM models for residential and commercial interiors.
✨ Export Revit models efficiently to 3ds Max.
✨ Organize and optimize scenes for high-performance rendering.
✨ Apply realistic materials and textures using V-Ray.
✨ Create natural and artificial lighting for convincing interiors.
✨ Set up professional cameras and composition techniques.
✨ Produce photorealistic renders suitable for client presentations.
✨ Render high-quality still images and animations.
✨ Apply post-production techniques to enhance your visualizations.
✨ Build a professional portfolio with complete interior design projects.
✨ Follow industry-standard architectural visualization workflows from start to finish.
Course Features
✨ Step-by-step lessons with practical demonstrations
✨ Complete real-world interior projects
✨ Professional rendering techniques
✨ Practical tips used by industry professionals
✨ Lifetime access and future course updates
Who this course is for
⭐ Aspiring interior designers — Beginners who want to learn professional interior modeling and rendering workflows using industry‑standard tools.
⭐ Architecture students — Learners who want to enhance their academic projects with realistic interior visualizations and polished presentations.
⭐ 3D visualization beginners — Anyone new to 3D who wants a structured, step‑by‑step introduction to Revit, V‑Ray, and 3ds Max.
⭐ Freelancers and professionals — Designers, architects, and artists looking to upgrade their skills and deliver higher‑quality client work.
⭐ Career‑switchers — Individuals transitioning into interior visualization or architectural rendering who need a complete workflow guide.
此处内容需要权限查看
会员免费查看